
122 Elizabeth Drive · Sherwood Grange, Sunbury
Rise Abovethe Ordinary.
A near-new home built without compromise, positioned high above Sunbury — with views that make every day feel like a reward.
The Home
Built without compromise. Positioned above it all.
Some homes are built to a budget. This one was built to a standard. Completed in May 2025, every decision here — from the 2.7-metre ceilings to the hybrid herringbone floors flowing through the living zones — was made for keeps, not for a resale brochure.
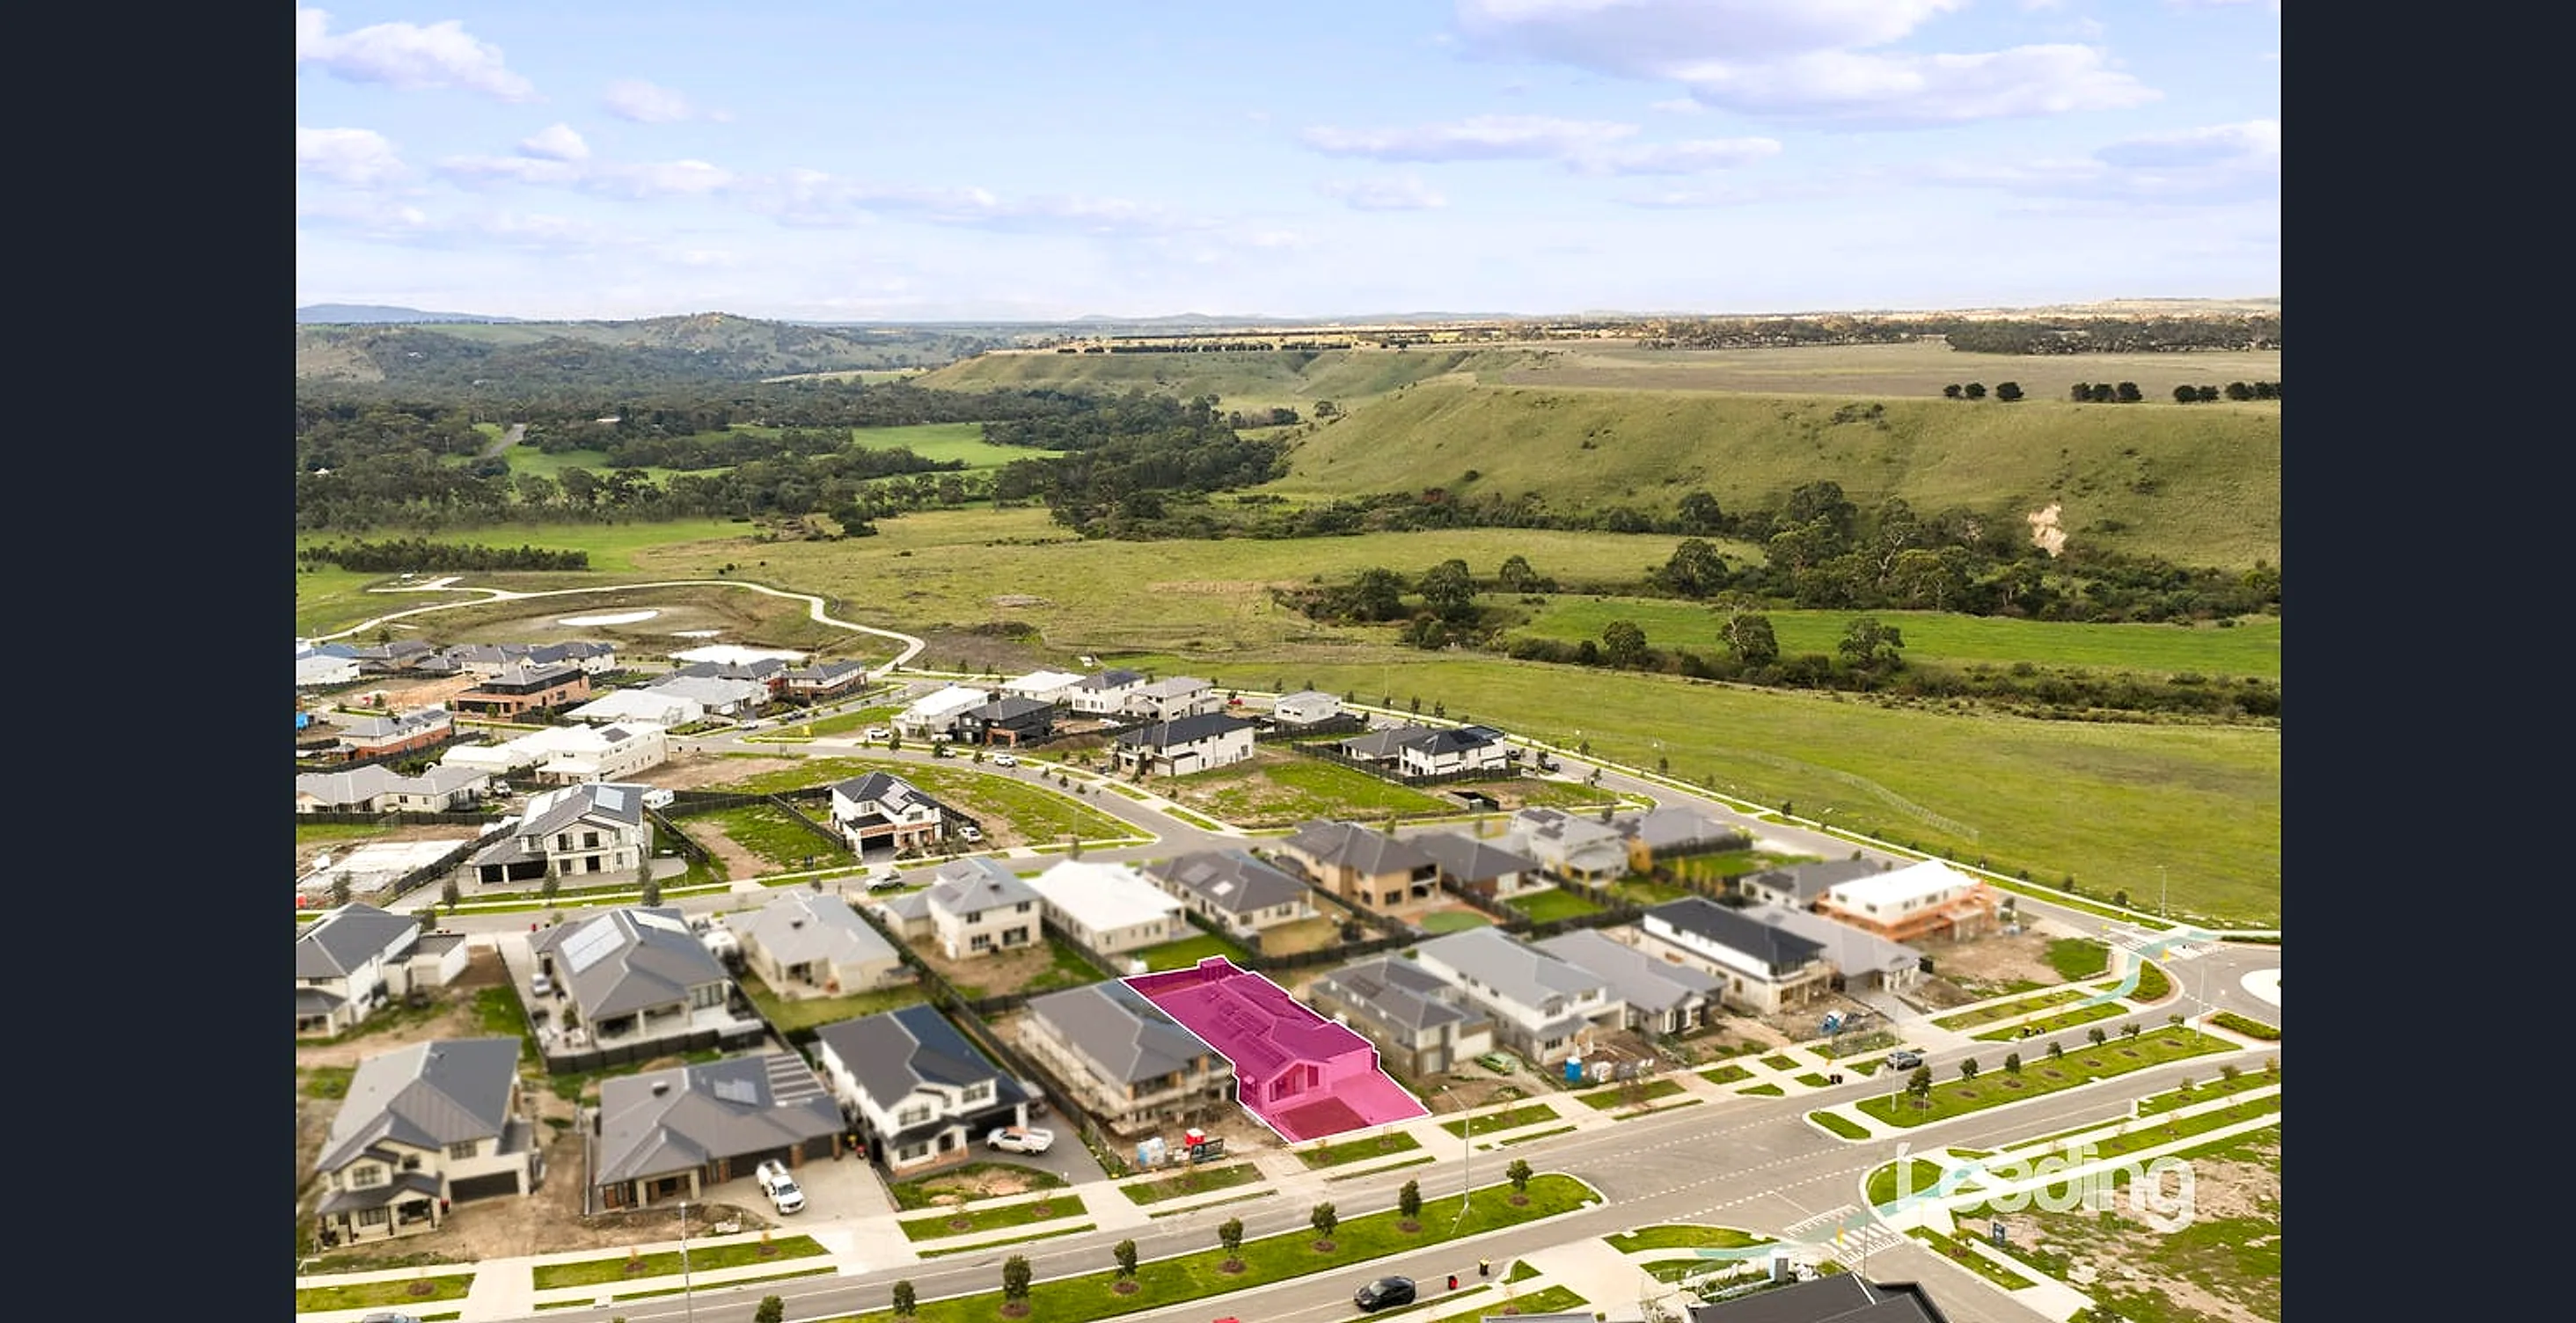
Set on a level, low-maintenance 640m² block in an elevated position within the boutique Sherwood Grange estate, the home looks out over Sunbury toward the green ribbon of Jacksons Creek. It's the kind of outlook you can't renovate your way into: high, quiet, and permanently above the rooftops — on land that's flat and genuinely usable.
Inside, roughly 30 squares of single-level living unfold with genuine separation — a private master wing at the front, three bedrooms clustered around their own bathroom at the rear, three distinct living zones (a formal lounge, an open-plan family domain and a dedicated theatre/rumpus), and a separate study. Nothing left to do. Nothing you'd change.
The Approach
A first impression that holds its nerve.
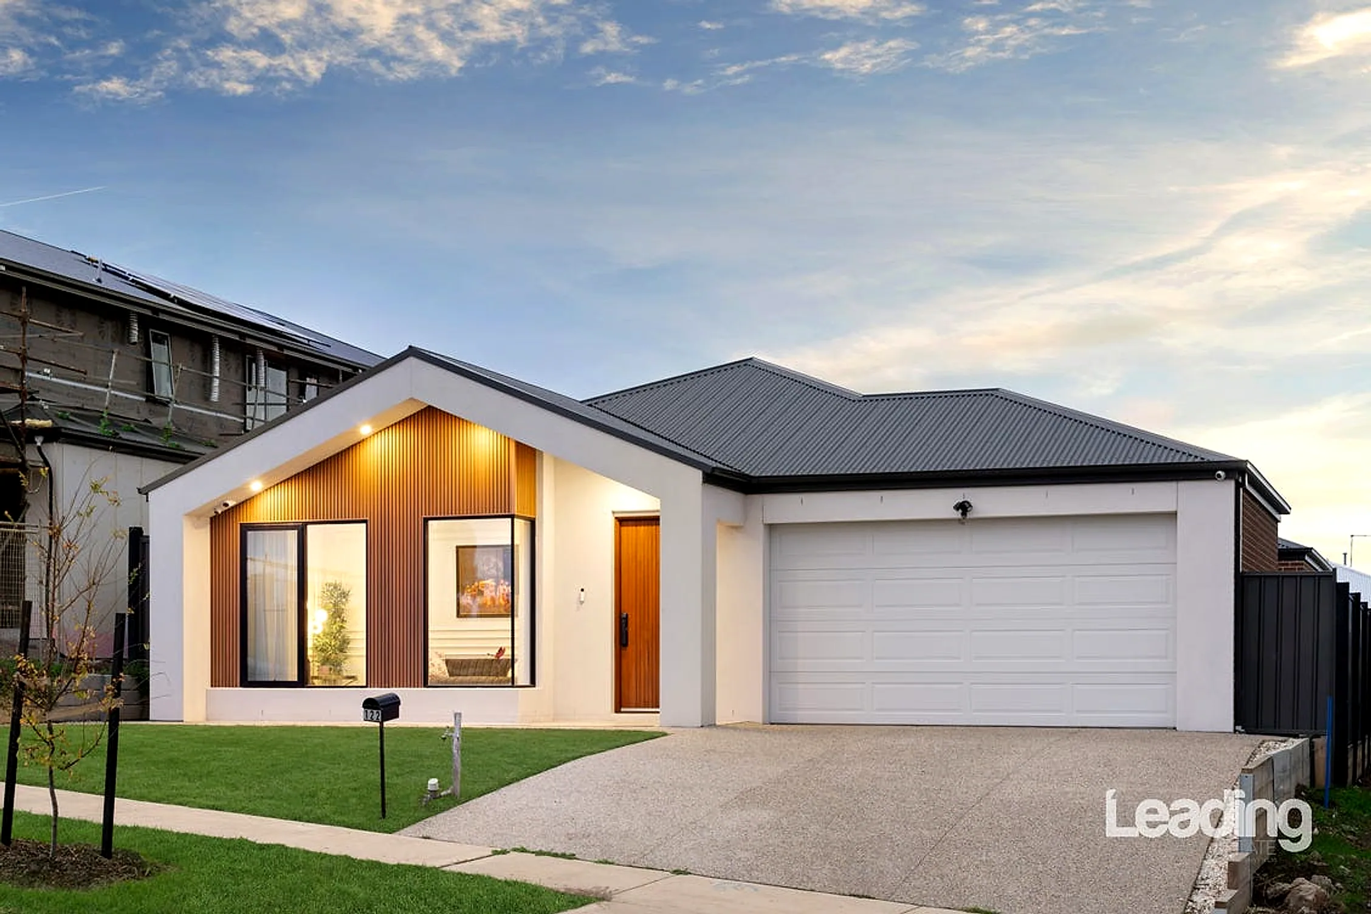
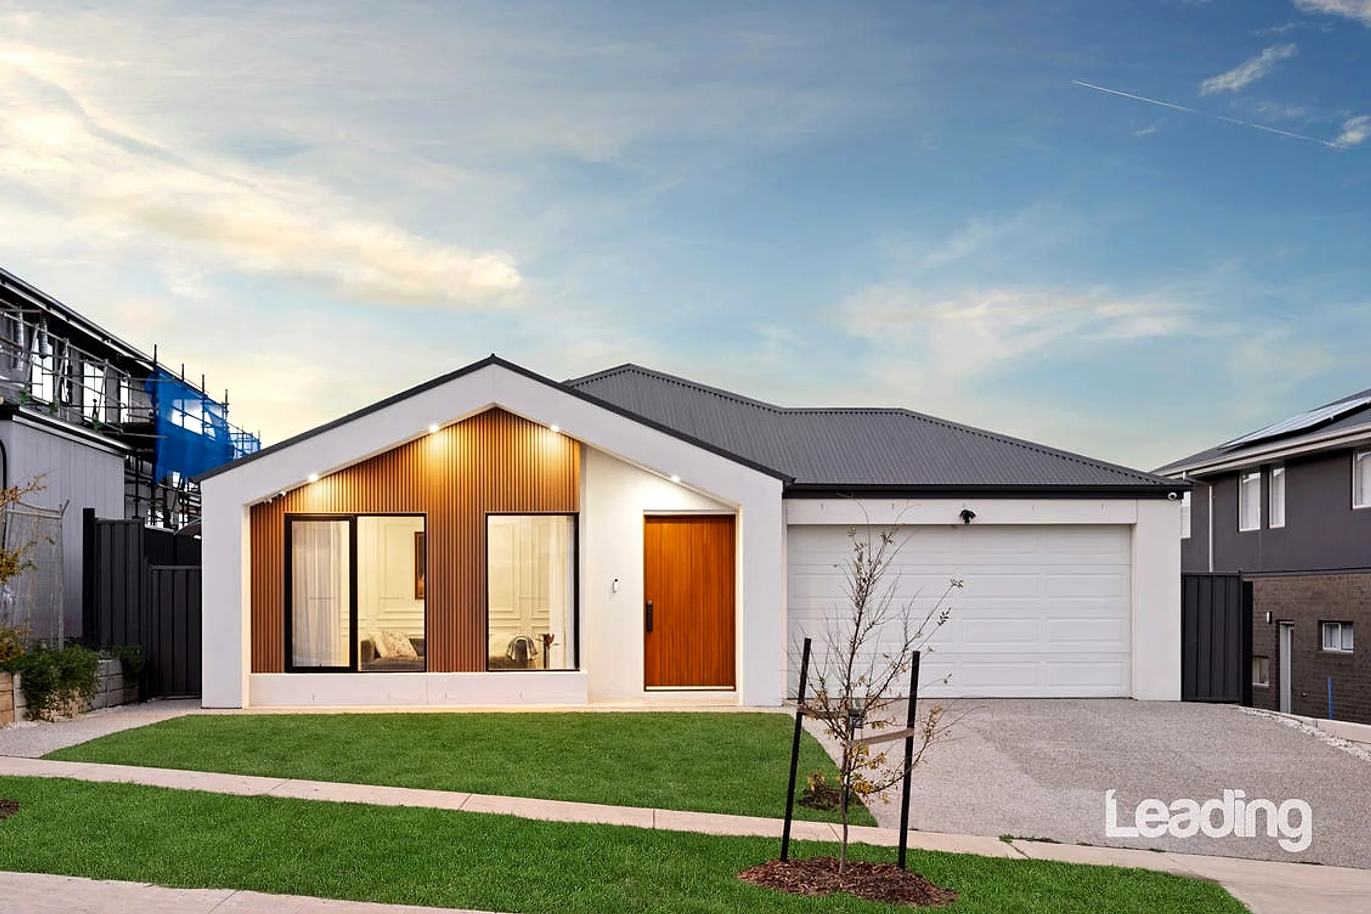
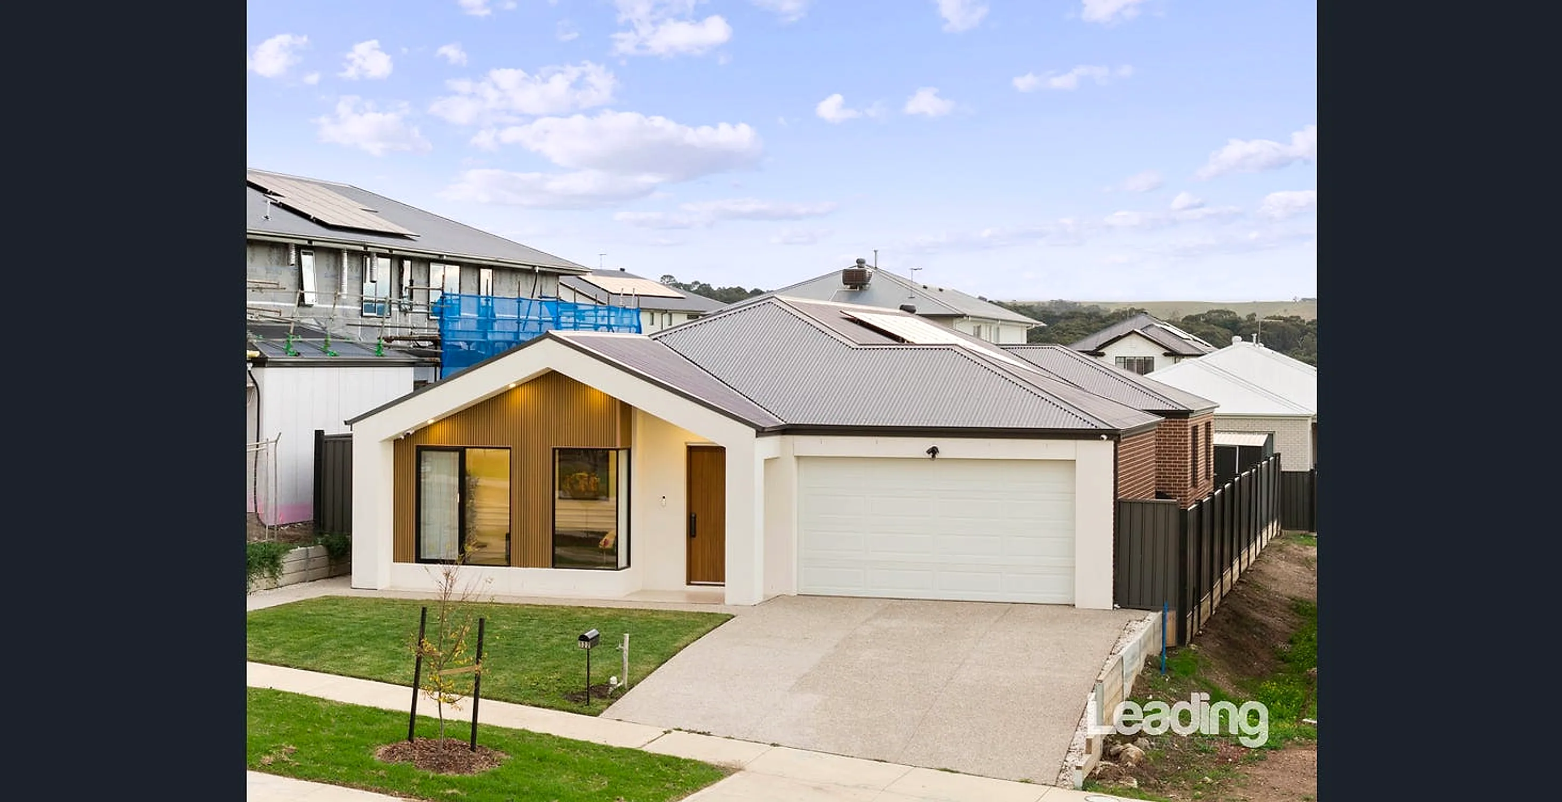
A striking contemporary façade, a wide frontage and a long, wide driveway that comfortably parks several cars beyond the oversized double garage — with ample street parking out front for guests. From the street, the home reads exactly as it lives: considered, generous, and quietly confident.
- —Bold rendered-and-brick contemporary façade
- —Oversized double garage (approx. 5.5 × 6.0m) with internal entry
- —Long, wide driveway for several cars, plus ample street parking
- —Landscaped, low-maintenance front garden with side pedestrian access
The Kitchen
The room every other room revolves around.
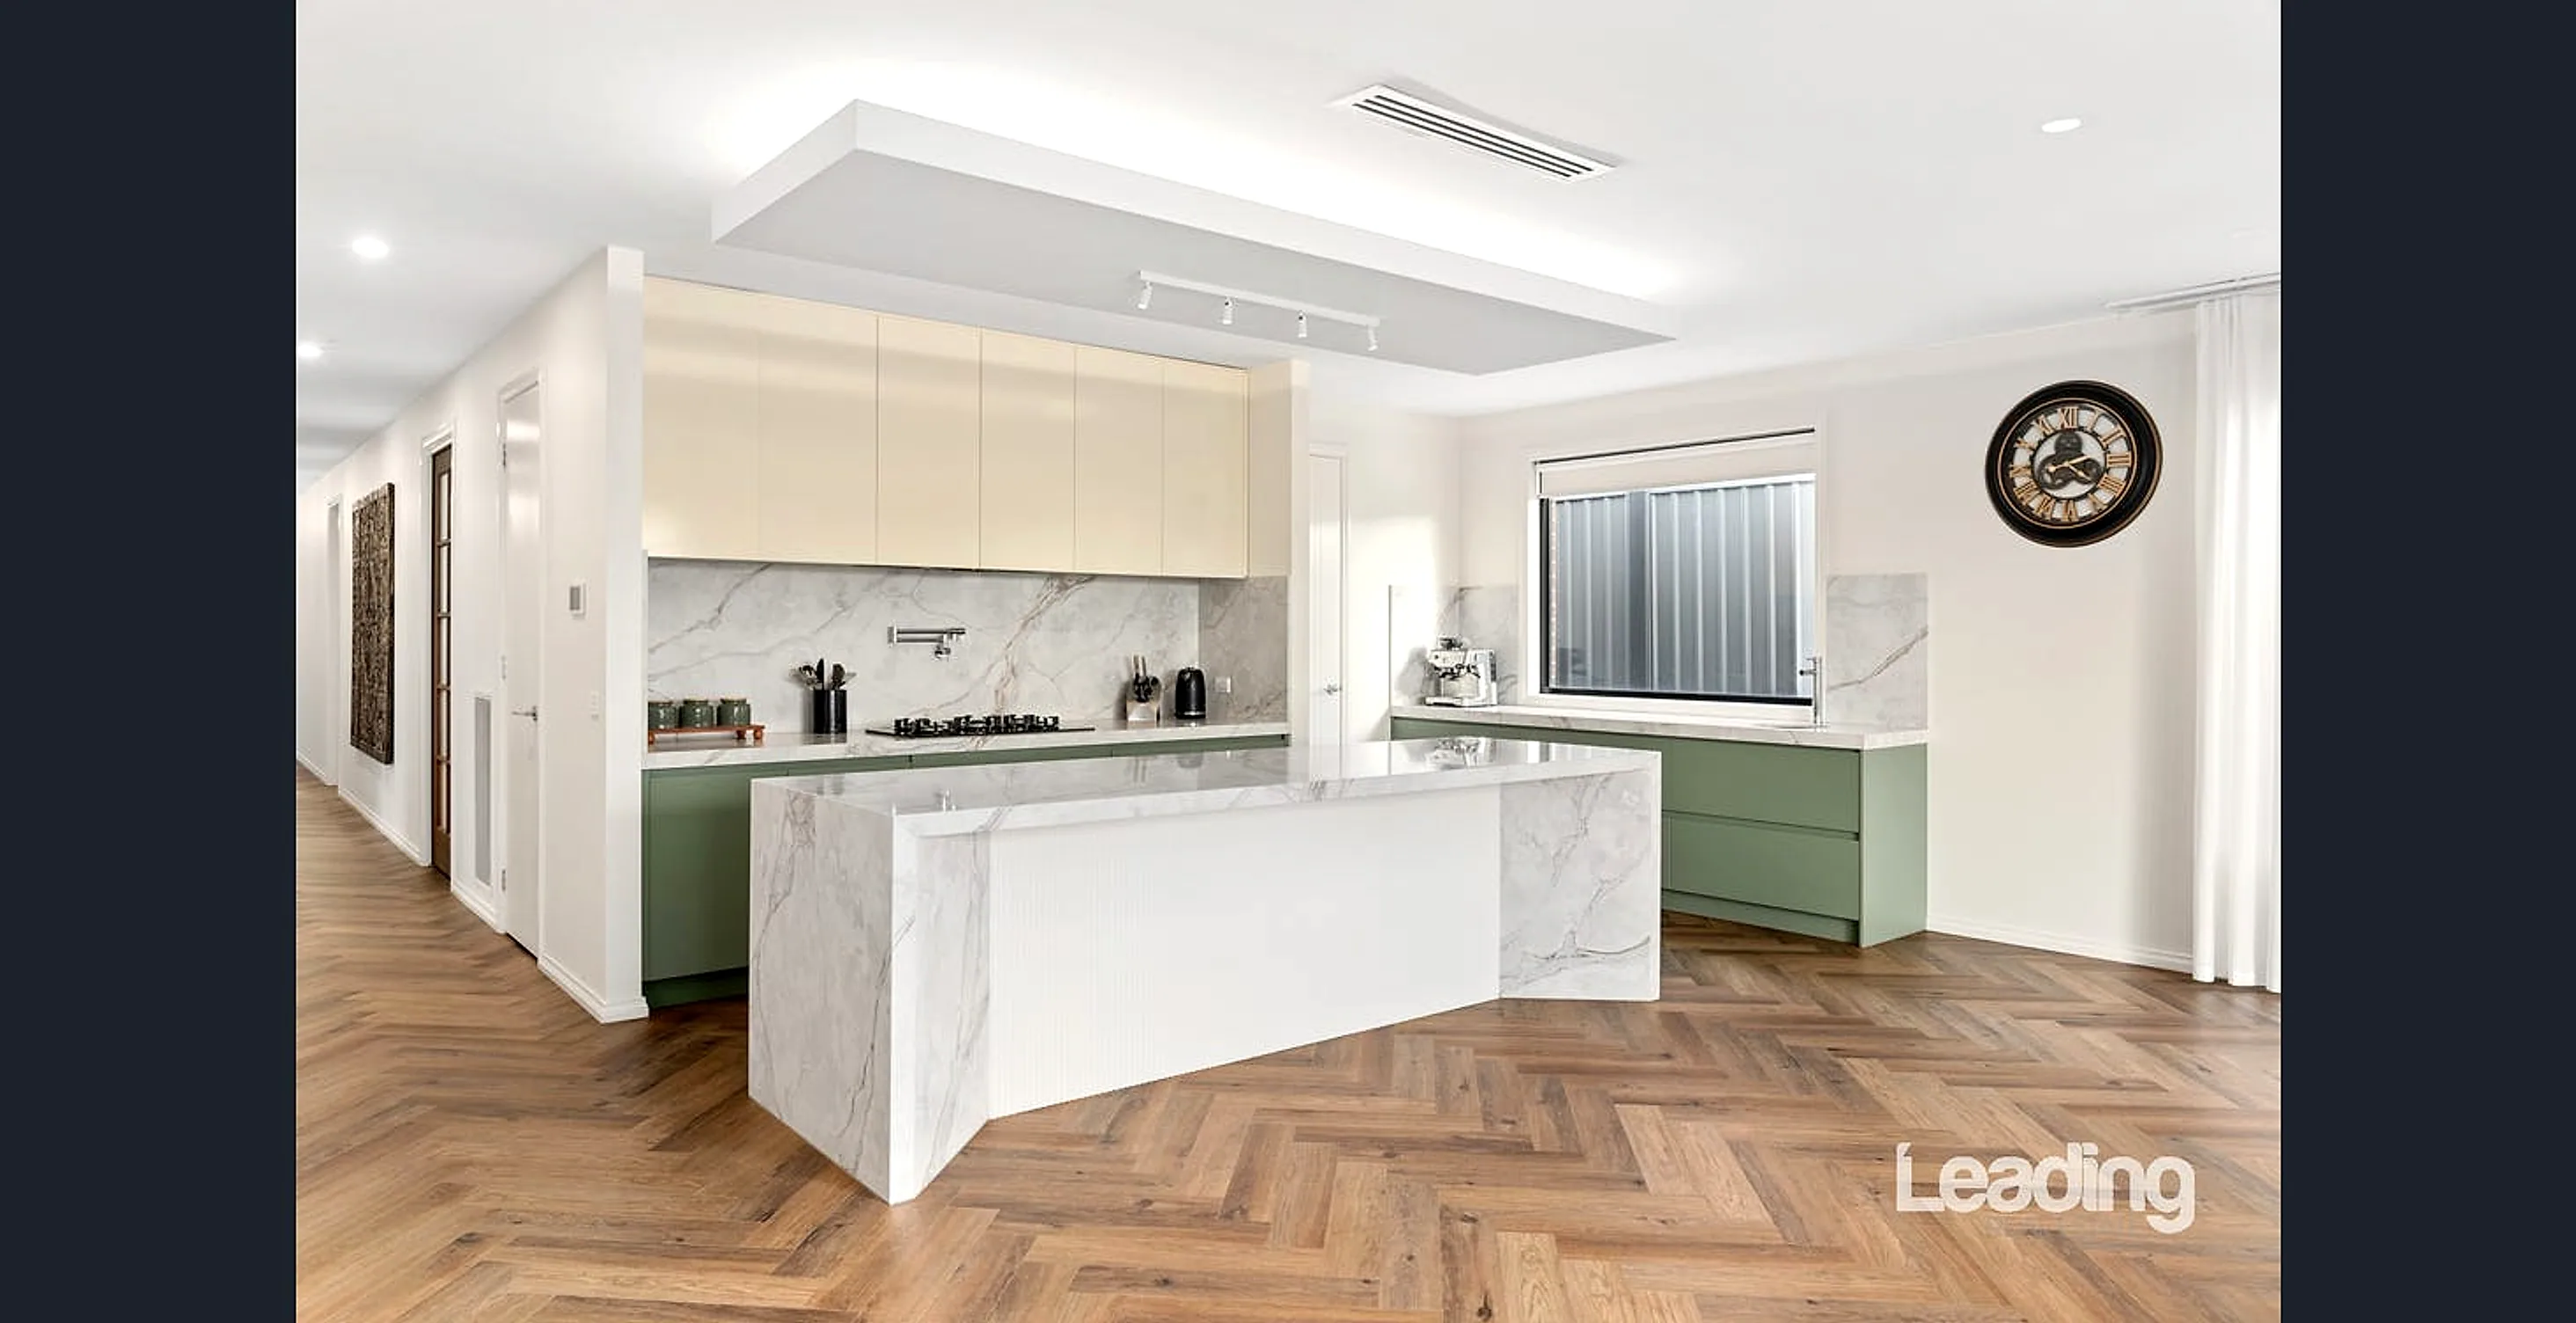
A kitchen designed for the way families actually live — homework at the island, conversation over dinner prep, and room for everyone at once. Upgraded stone, premium appliances and a walk-in pantry make it equal parts showpiece and workhorse.
- —Upgraded 60mm stone benchtops with an oversized island
- —Premium 900mm freestanding cooking plus dishwasher
- —Walk-in pantry with generous, well-organised storage
- —Pot-filler above the cooktop — a detail you'll use daily
The Family Living
Three living zones. Zero arguments.
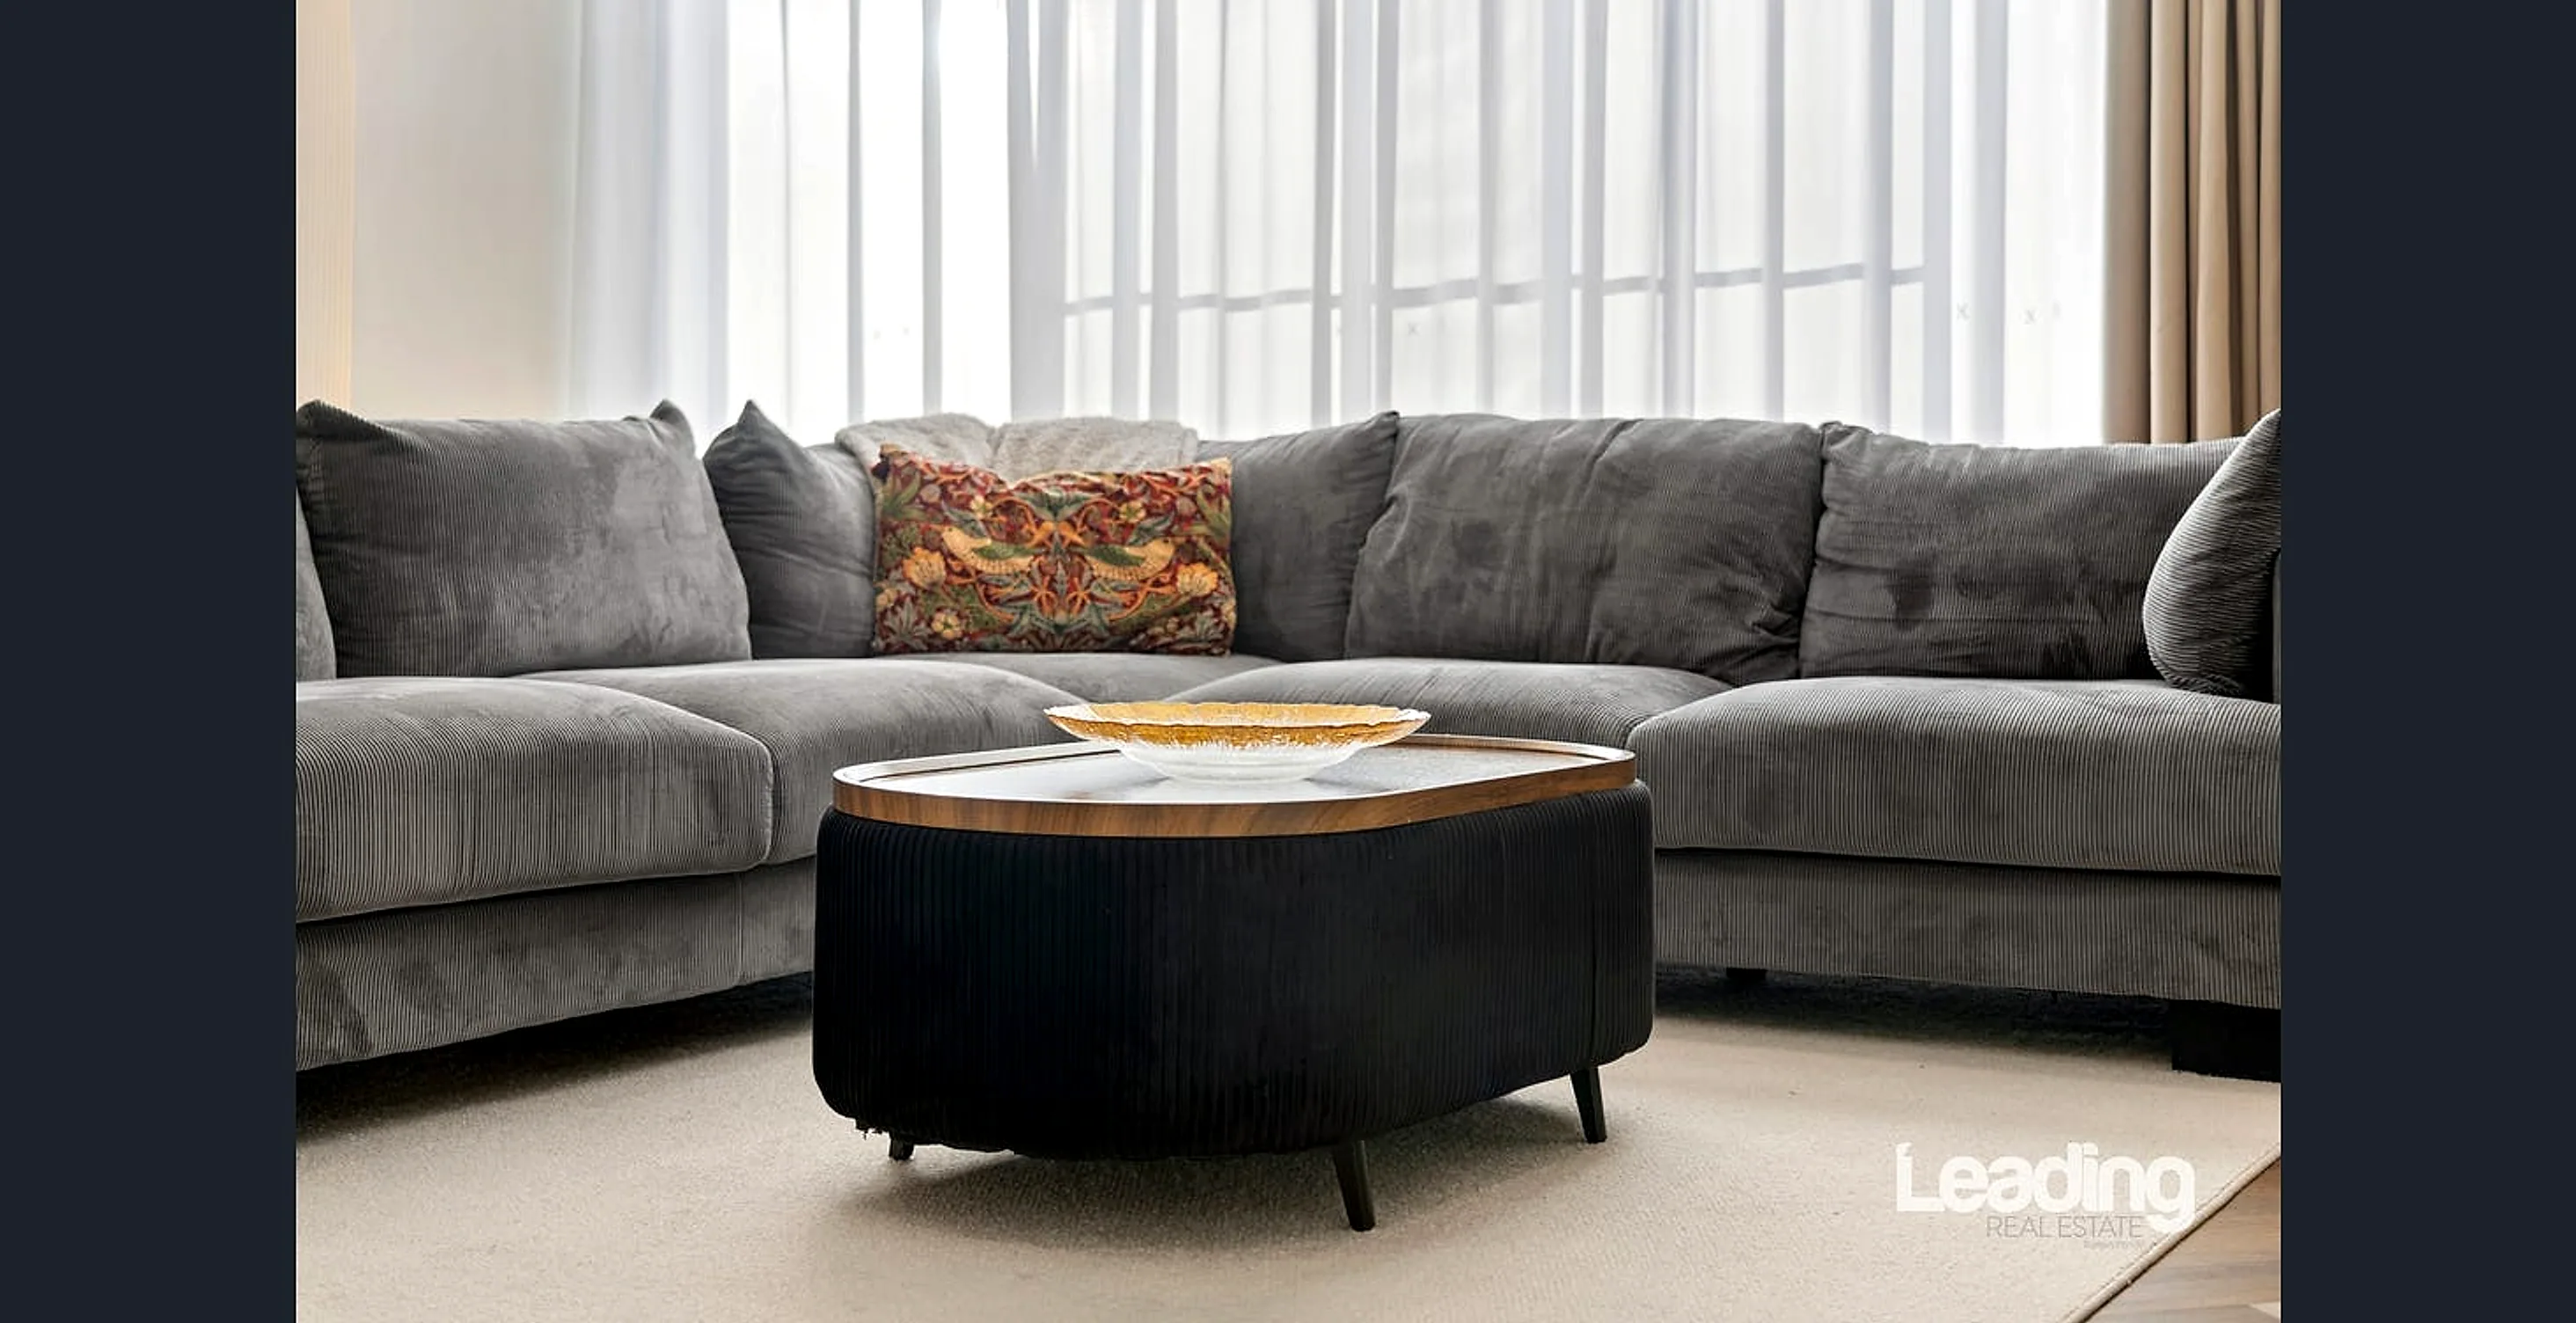
The heart of the home is a vast open-plan family and meals domain beneath 2.7m ceilings, bathed in natural light over warm hybrid herringbone floors. With a separate formal lounge and a dedicated theatre/rumpus as well, everyone gets their own space — and their own volume.
- —Open-plan family & meals — approx. 7.6 × 6.0m
- —Three distinct living zones plus a separate study
- —Upgraded hybrid herringbone flooring through the living areas
- —Soaring 2.7m ceilings and abundant natural light
The Meals & Dining
A dining space that makes an entrance.
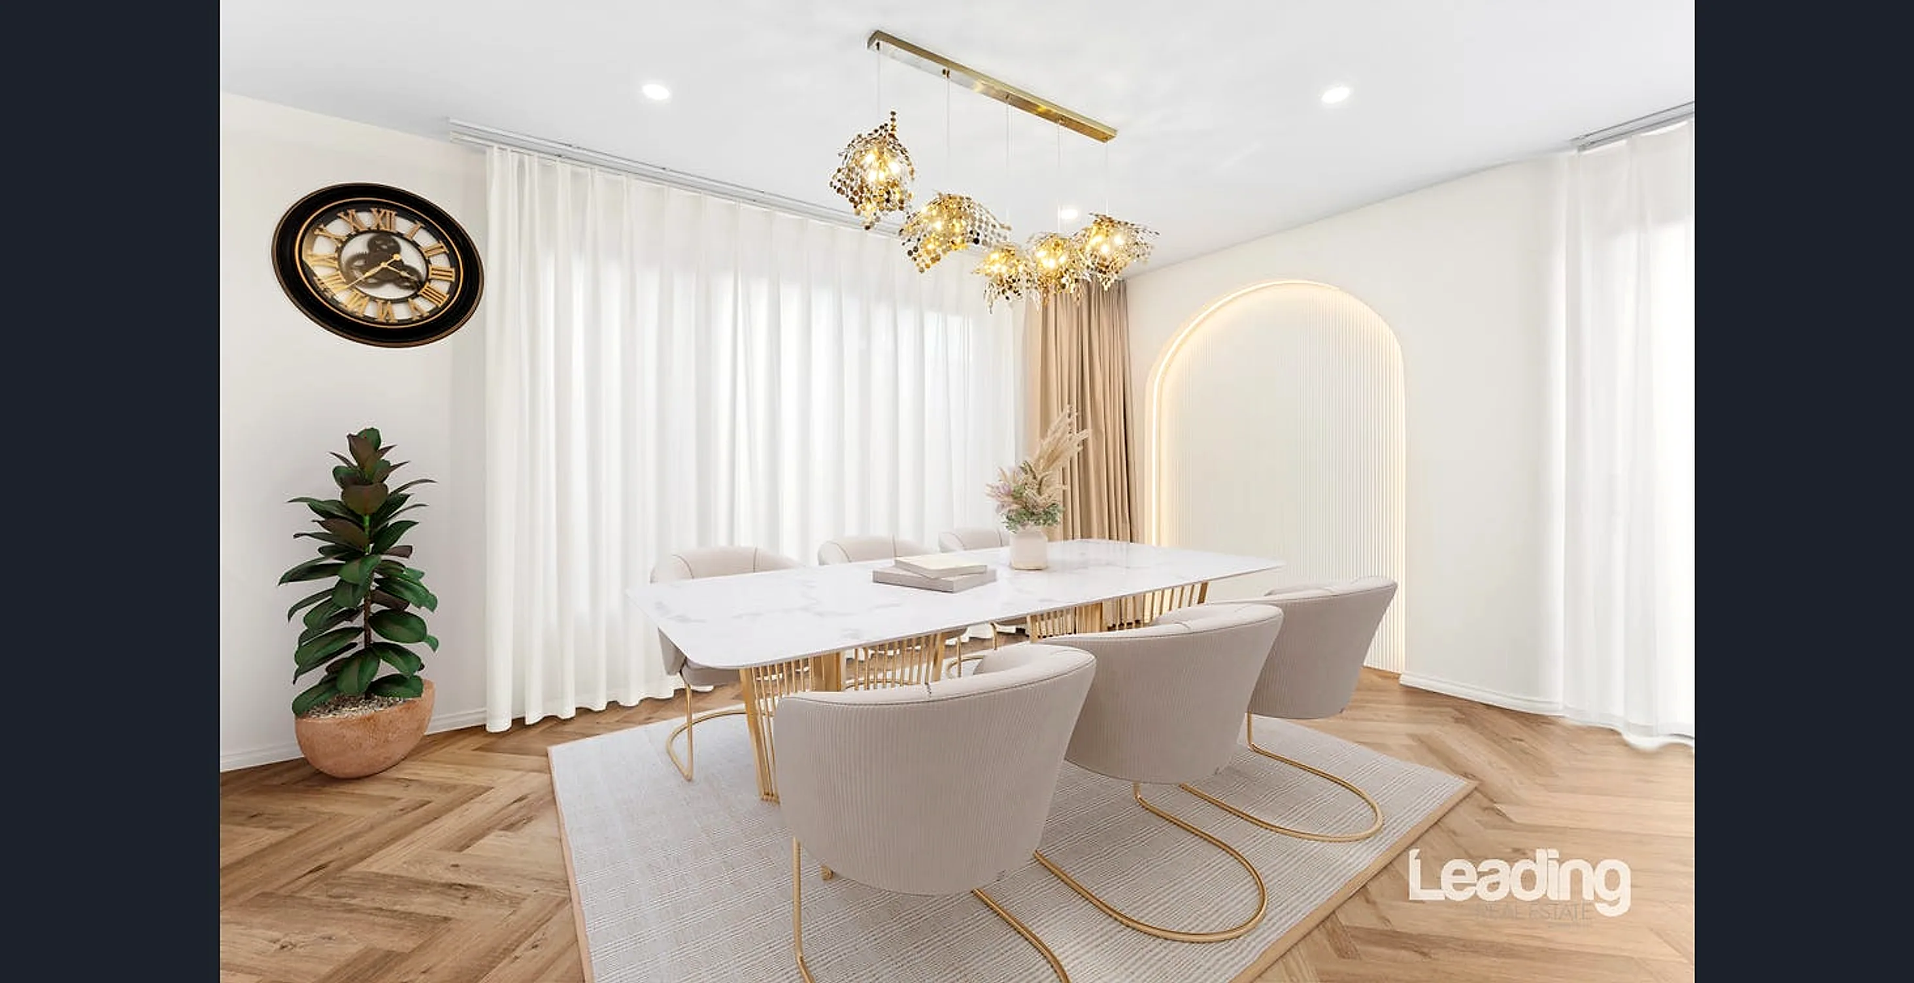
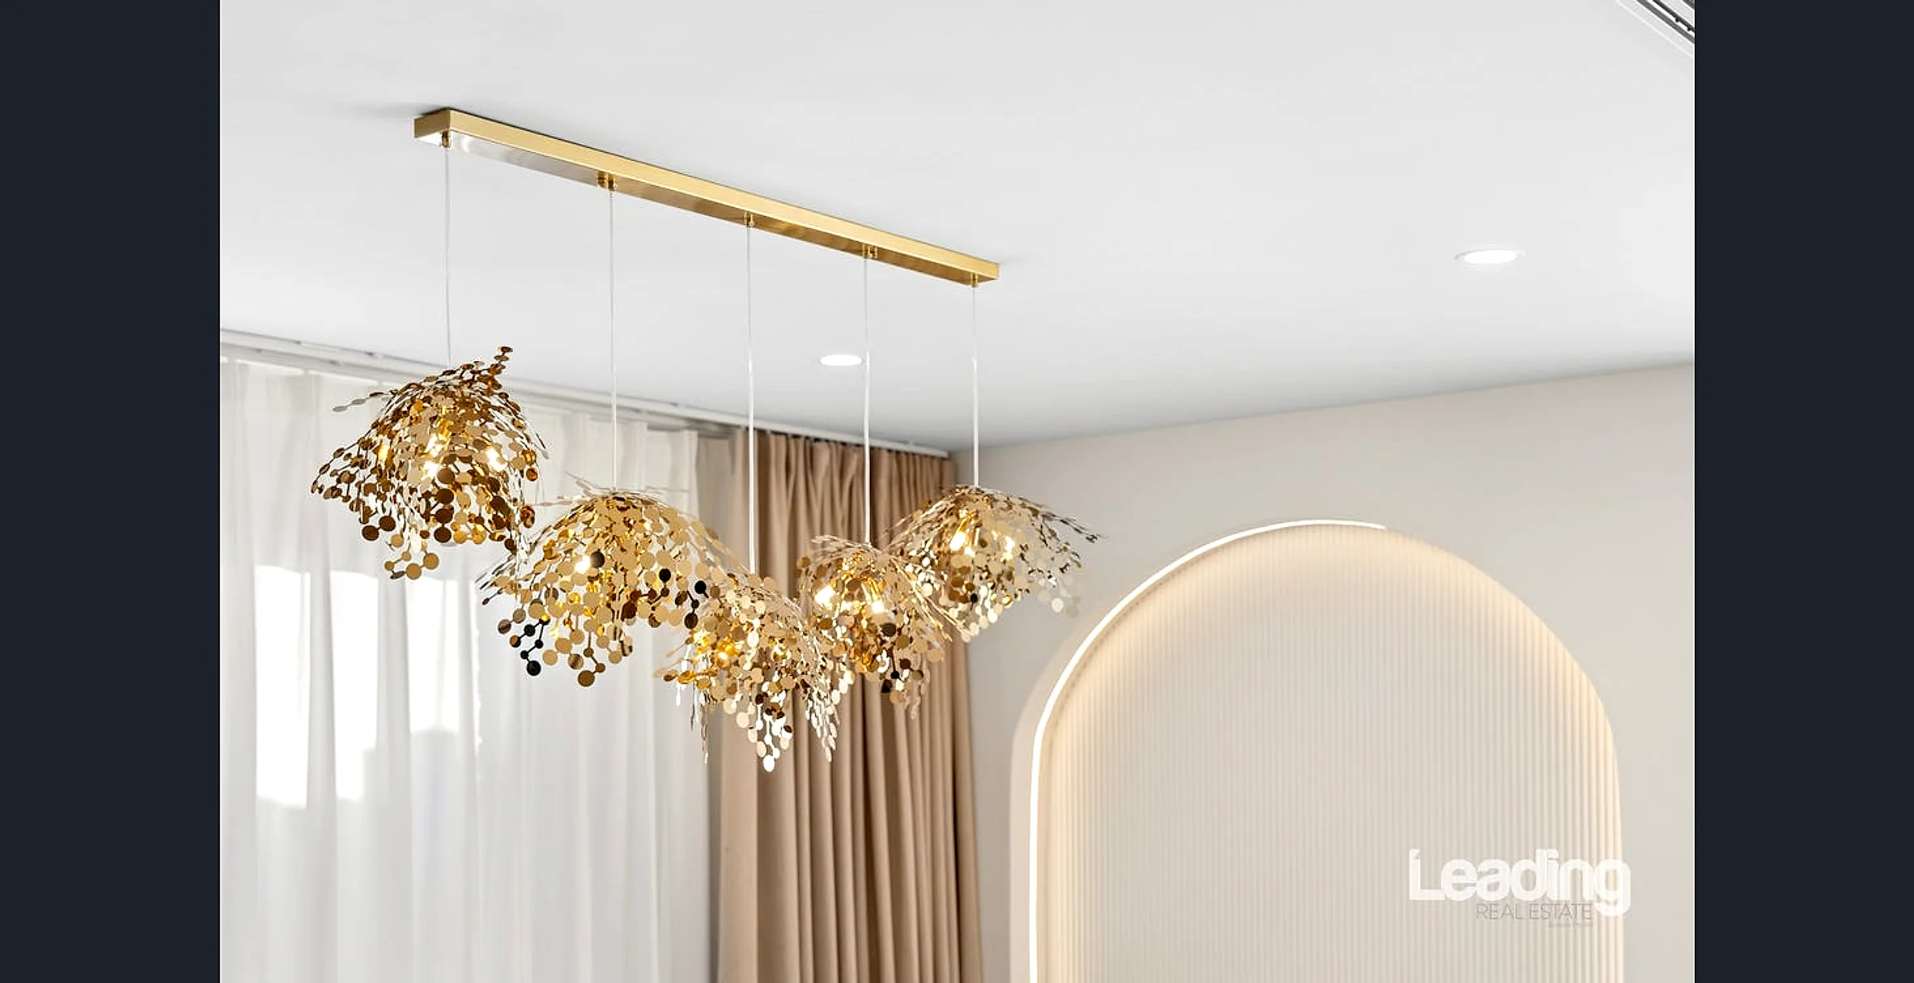
Set off the kitchen, the dedicated dining zone is pure occasion — anchored by a sculptural gold pendant and framed by a softly curved feature arch with concealed LED lighting. It's the room that turns an ordinary Tuesday dinner into something that feels a little special.
- —Generous dining zone beside the family living
- —Statement sculptural gold pendant light
- —Curved feature arch with concealed LED lighting
- —Warm herringbone floors and full-height sheer curtains
The Formal Lounge
A statement room for slower evenings.
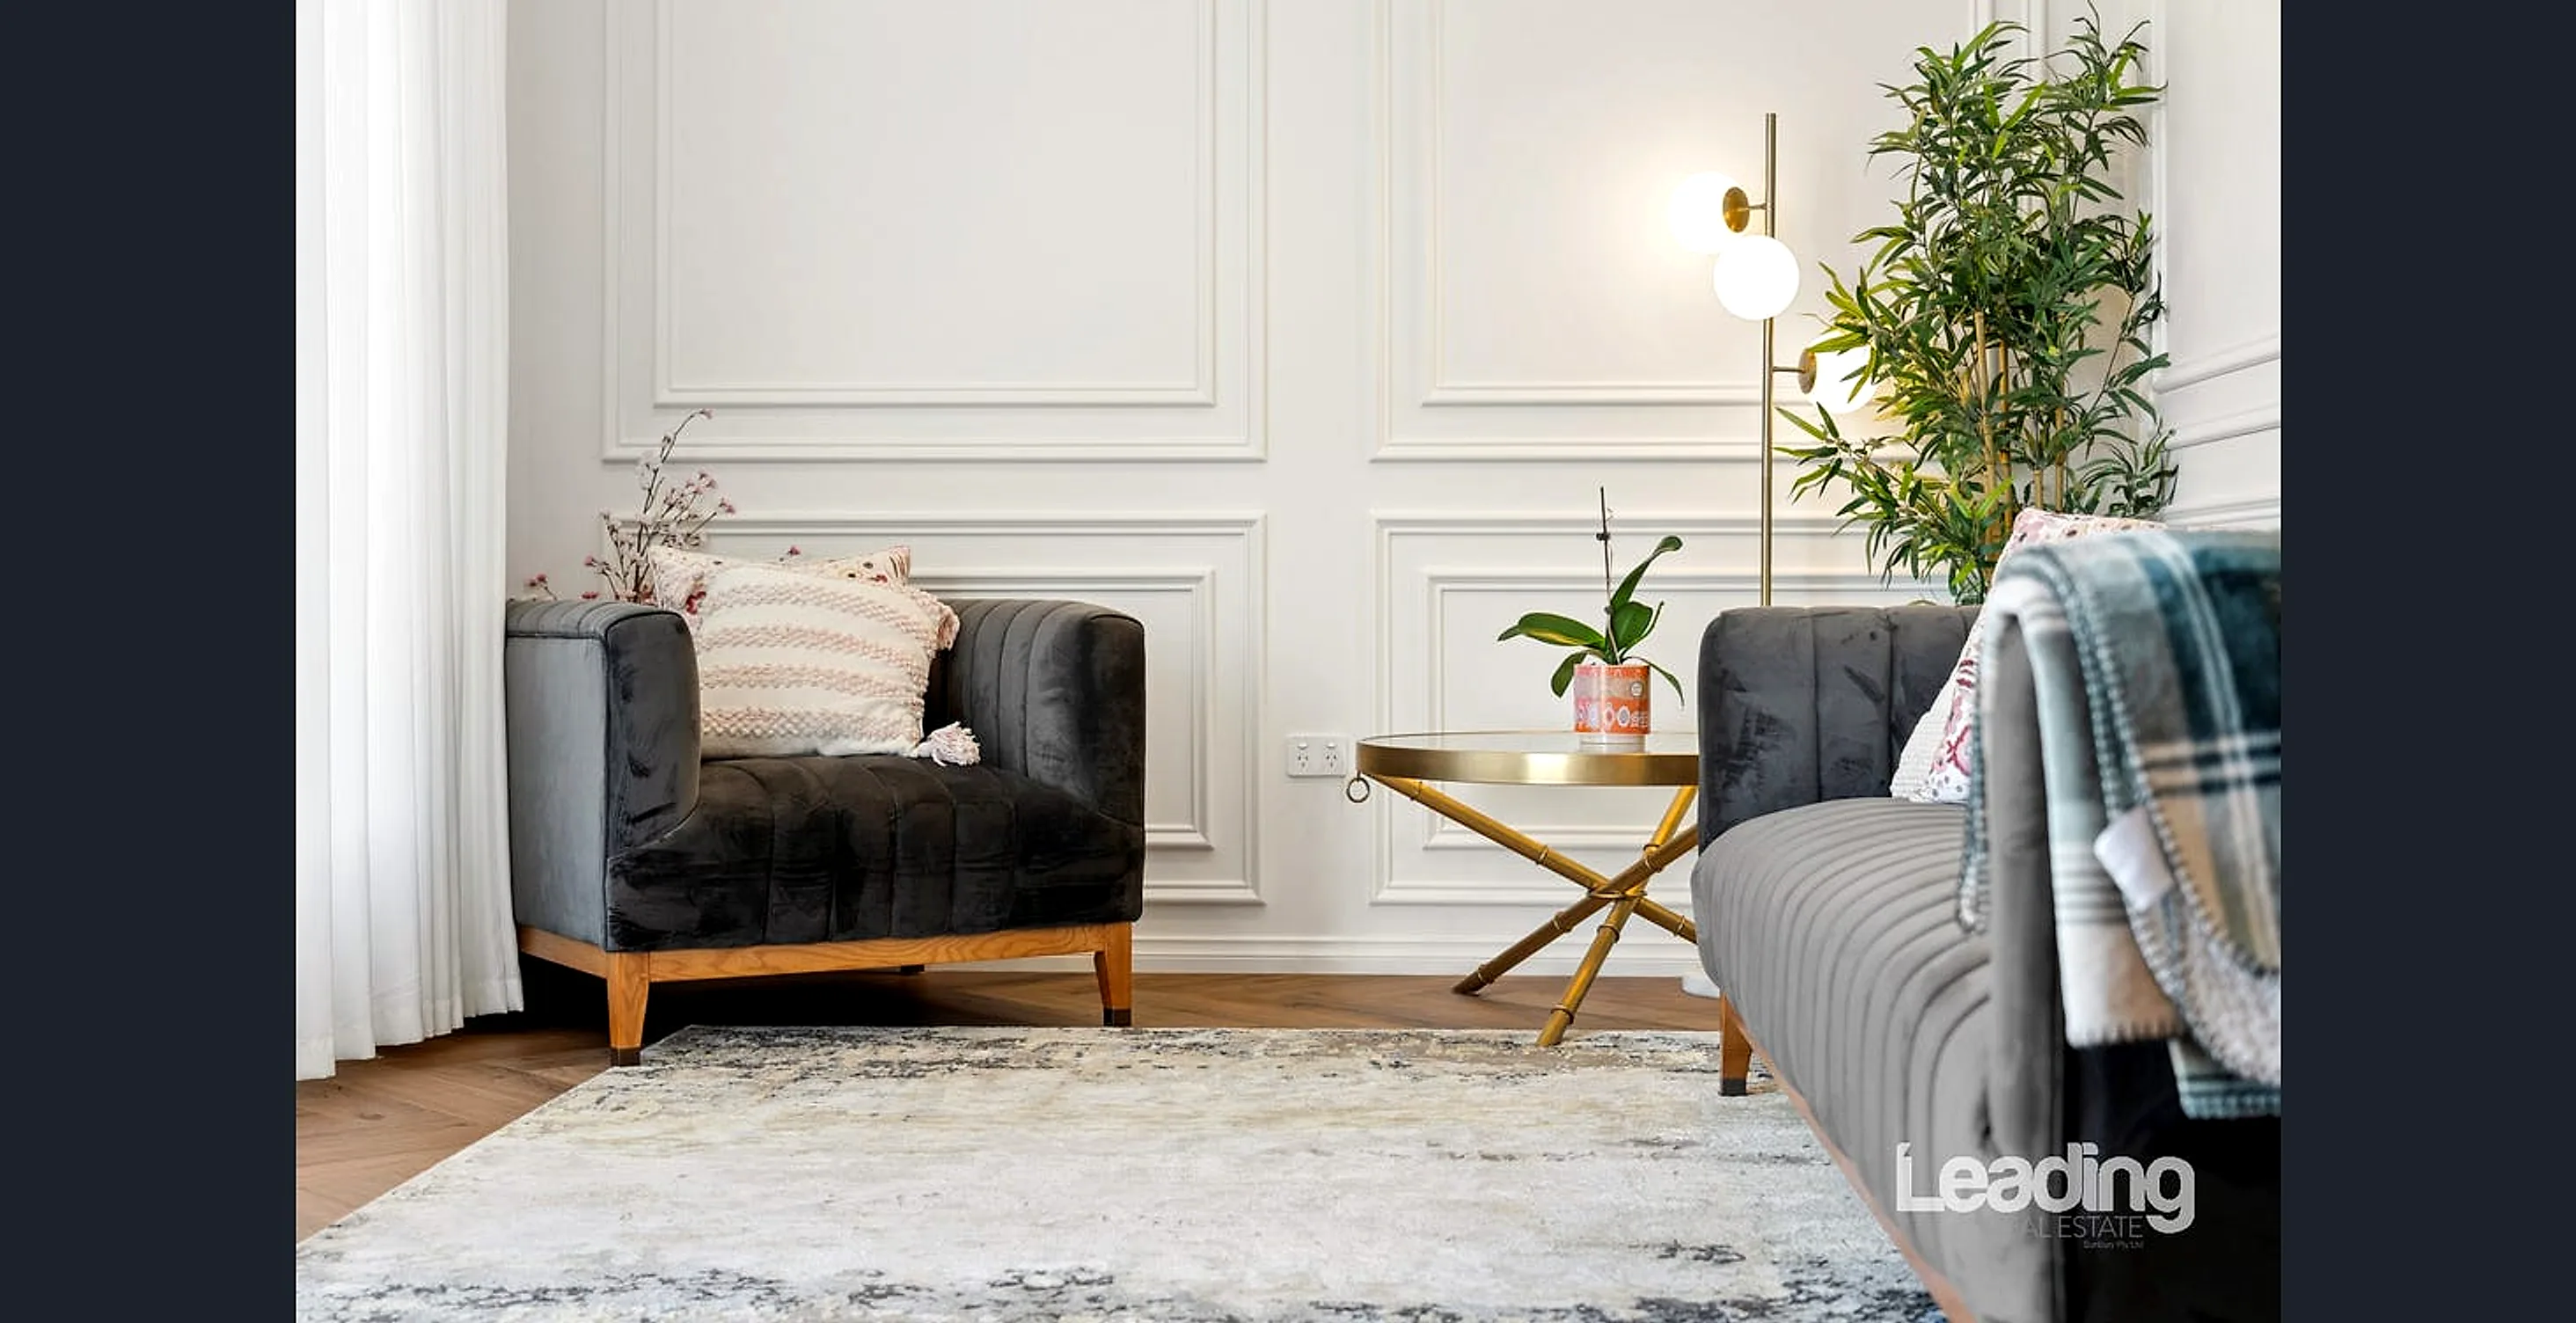
Positioned at the front of the home, the separate formal lounge is a genuine statement space — a quiet, grown-up retreat for reading, conversation or a glass of something at the end of the day, set well apart from the busy heart of the home.
- —Separate formal lounge — approx. 4.3 × 3.1m
- —Privately zoned at the front, beside the master wing
- —A calm second sitting space away from the family zone
- —Flexible as a formal dining or sitting room
The Theatre & Rumpus
A dedicated retreat, right where you want it.
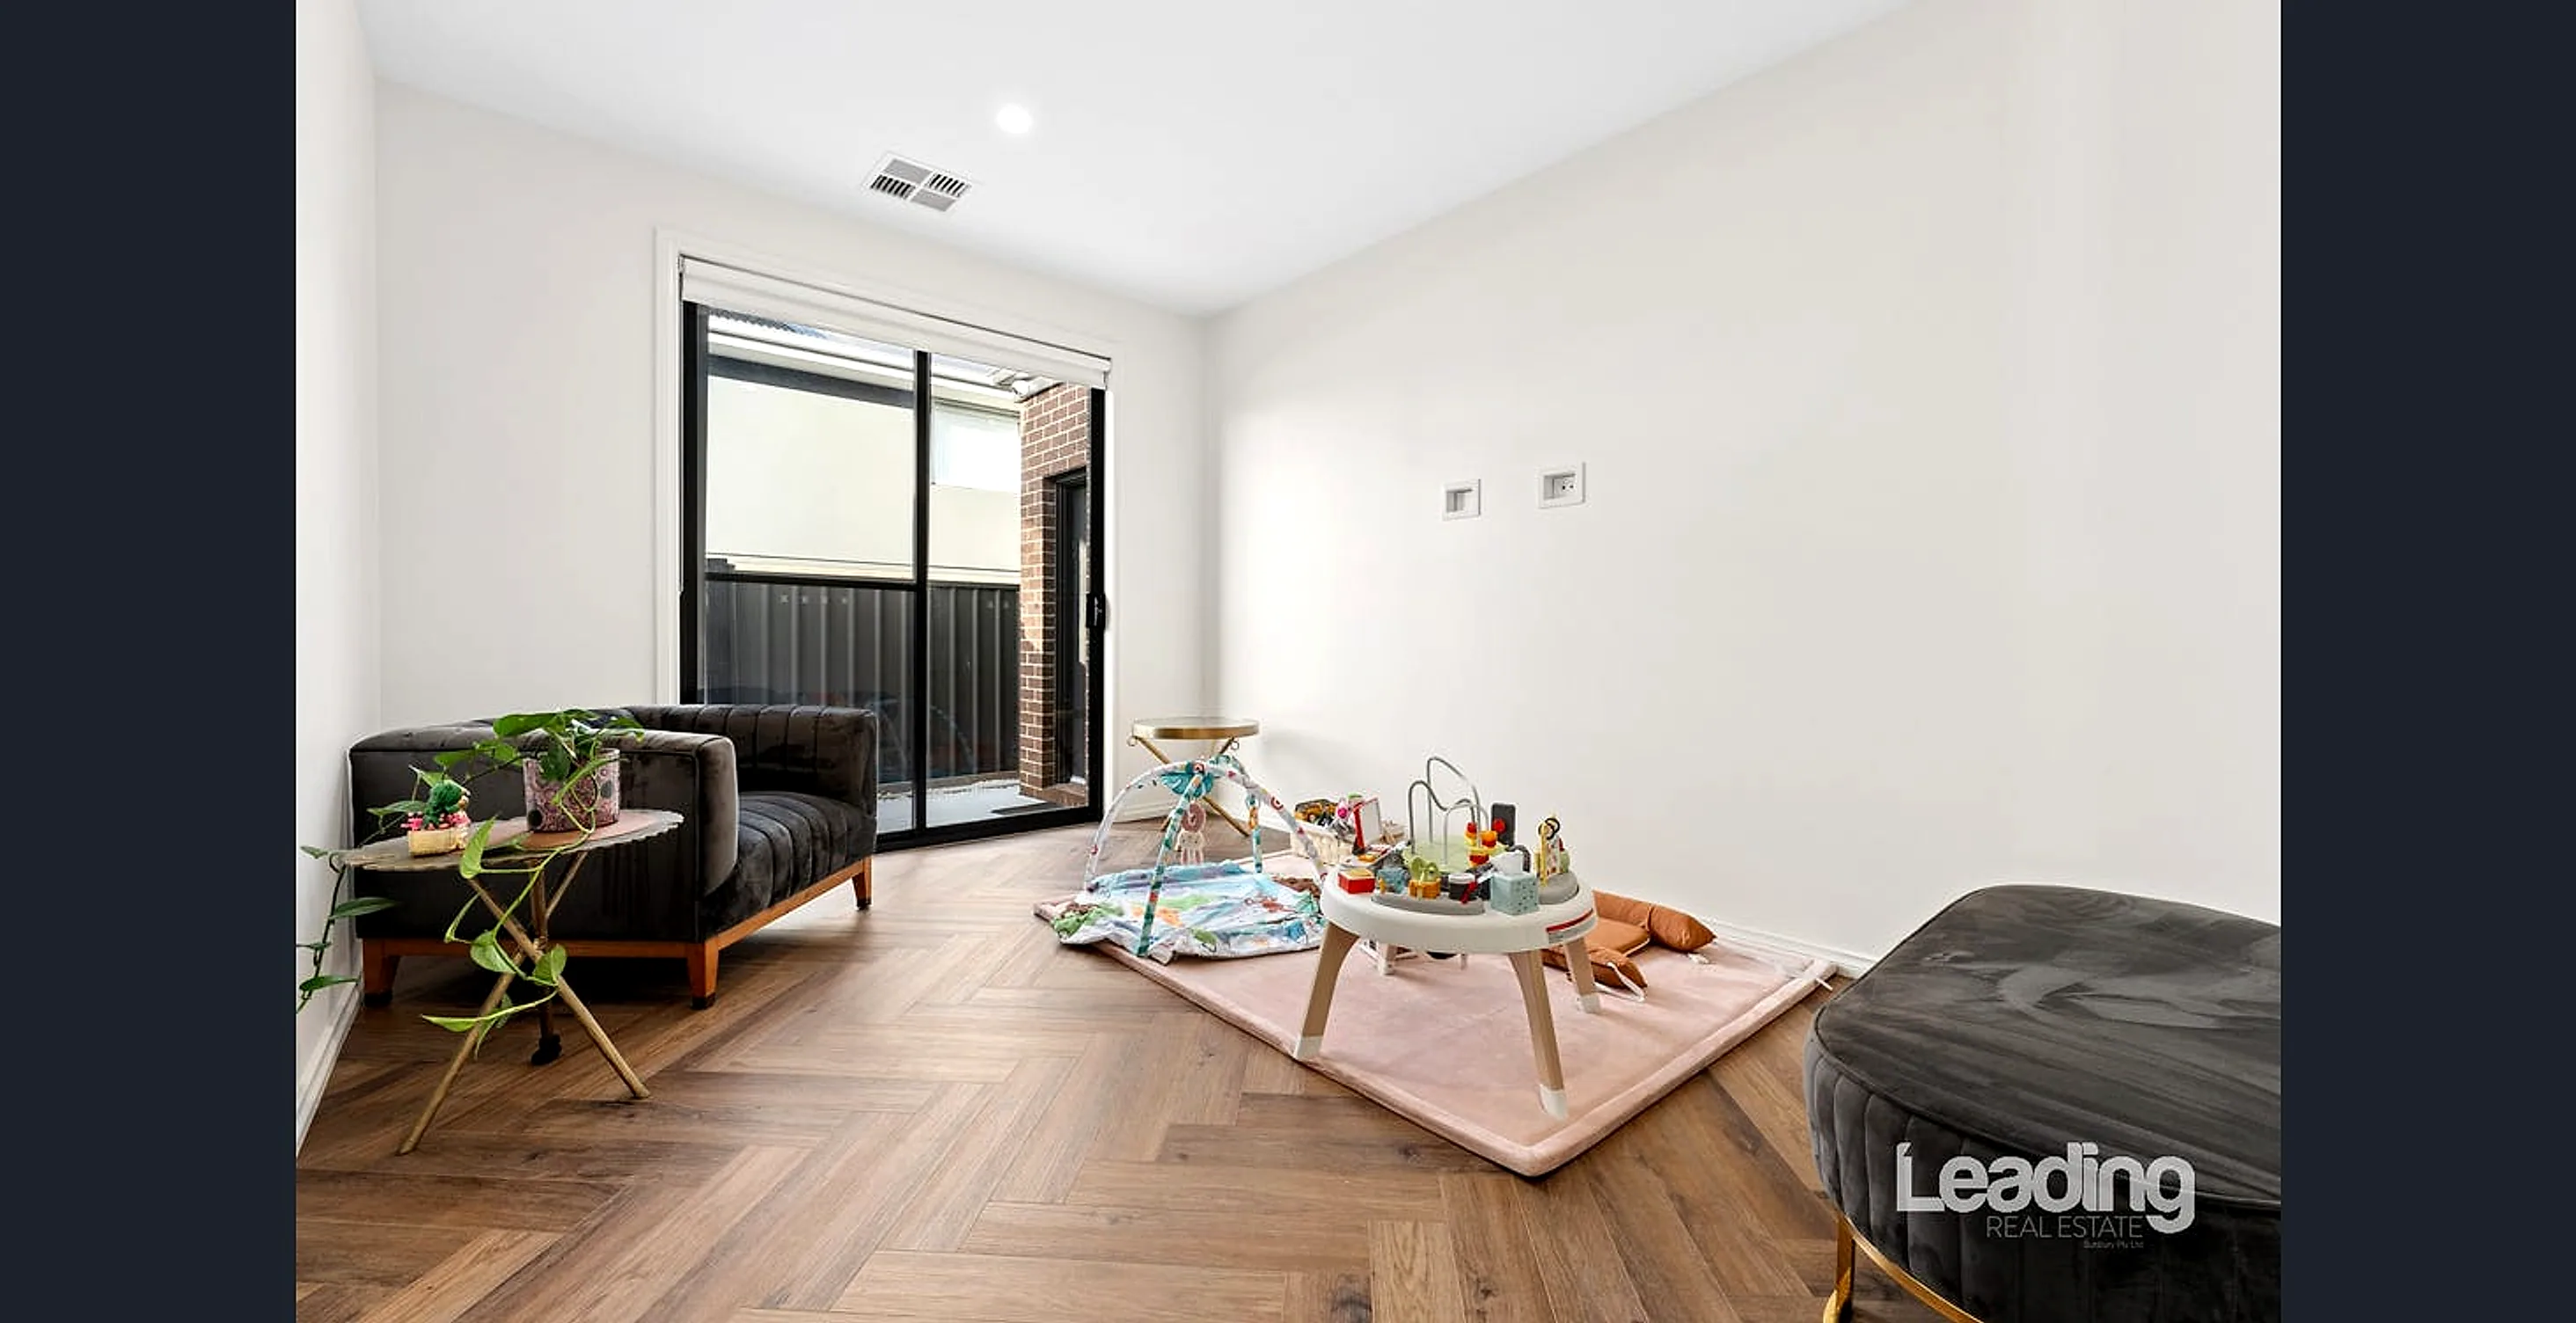
Set against the garage wall and opening straight to the outdoor entertaining area, the dedicated theatre/rumpus is the home's third living zone — a true retreat for movie nights, a kids' hangout, a games room or a work-from-home studio, cleverly separated from both the bedrooms and the main living.
- —Dedicated theatre / rumpus — approx. 4.1 × 3.2m
- —Adjoins the garage wall with direct outdoor access
- —Ideal as a media room, kids' retreat or games room
- —Zoned away from the bedrooms for peace and quiet
The Master Retreat
Your private wing, beautifully finished.
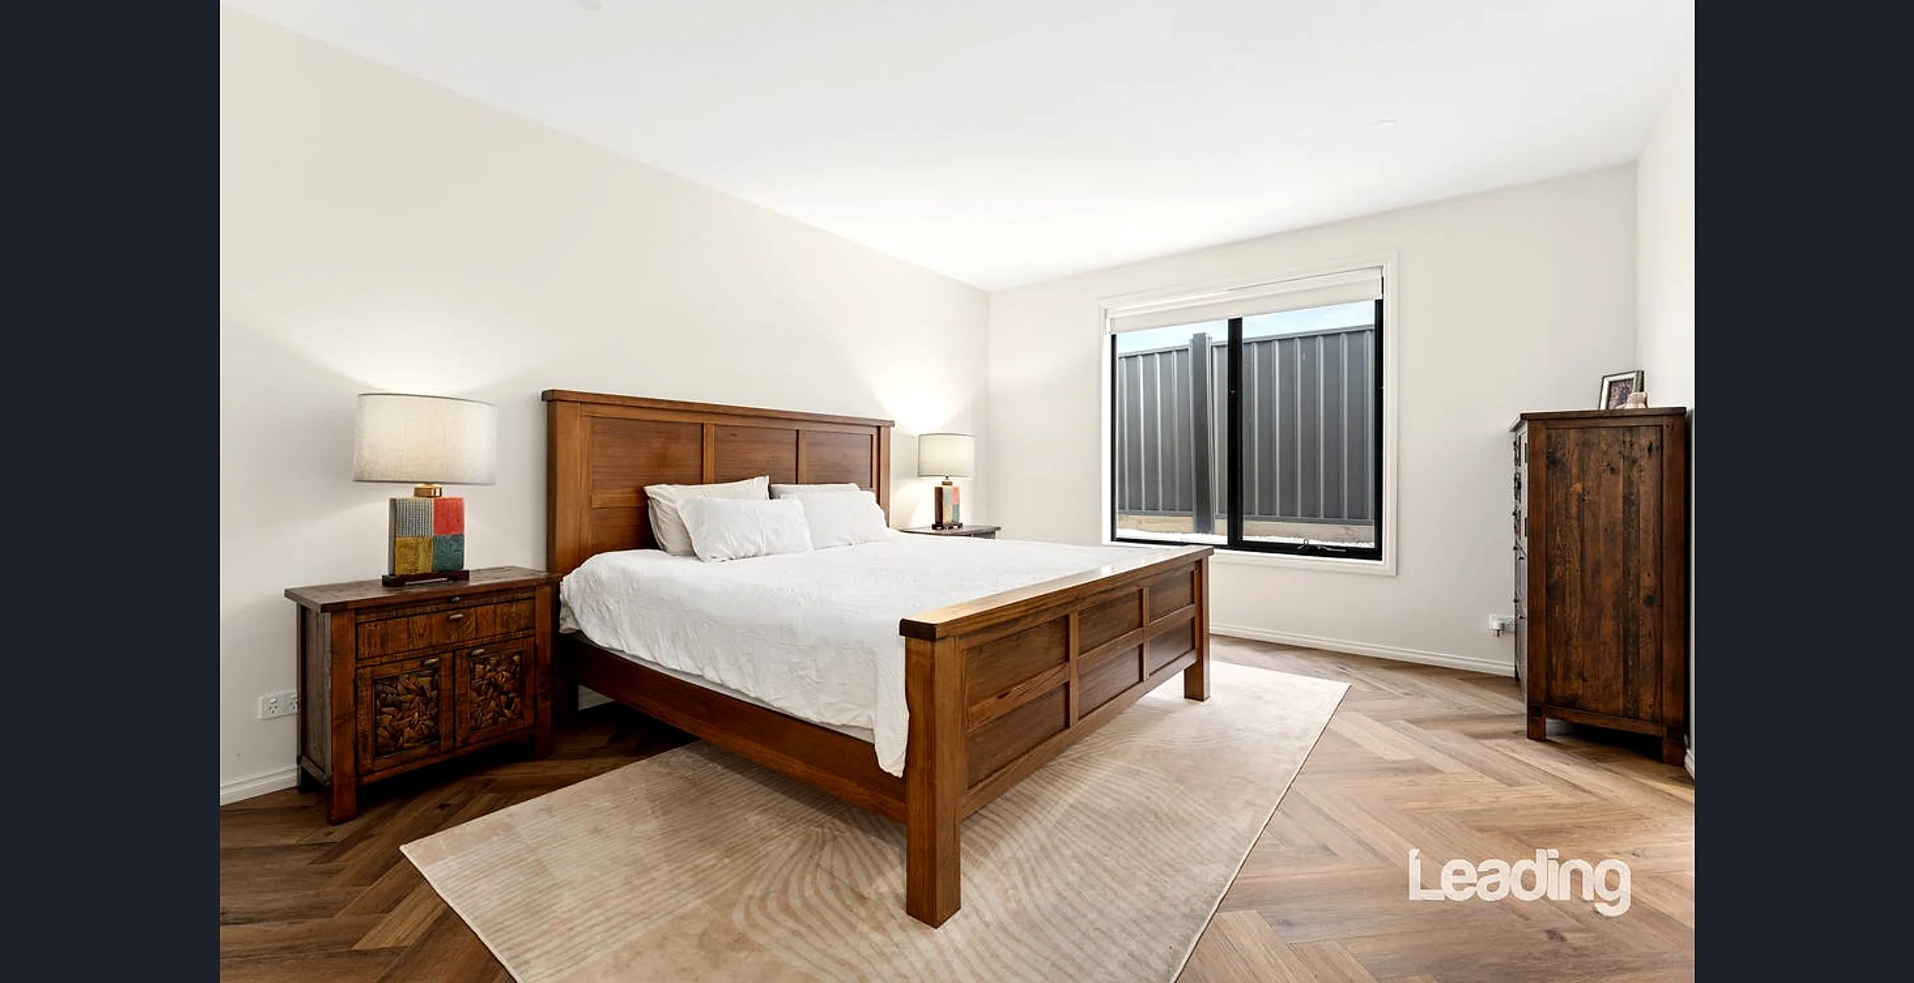
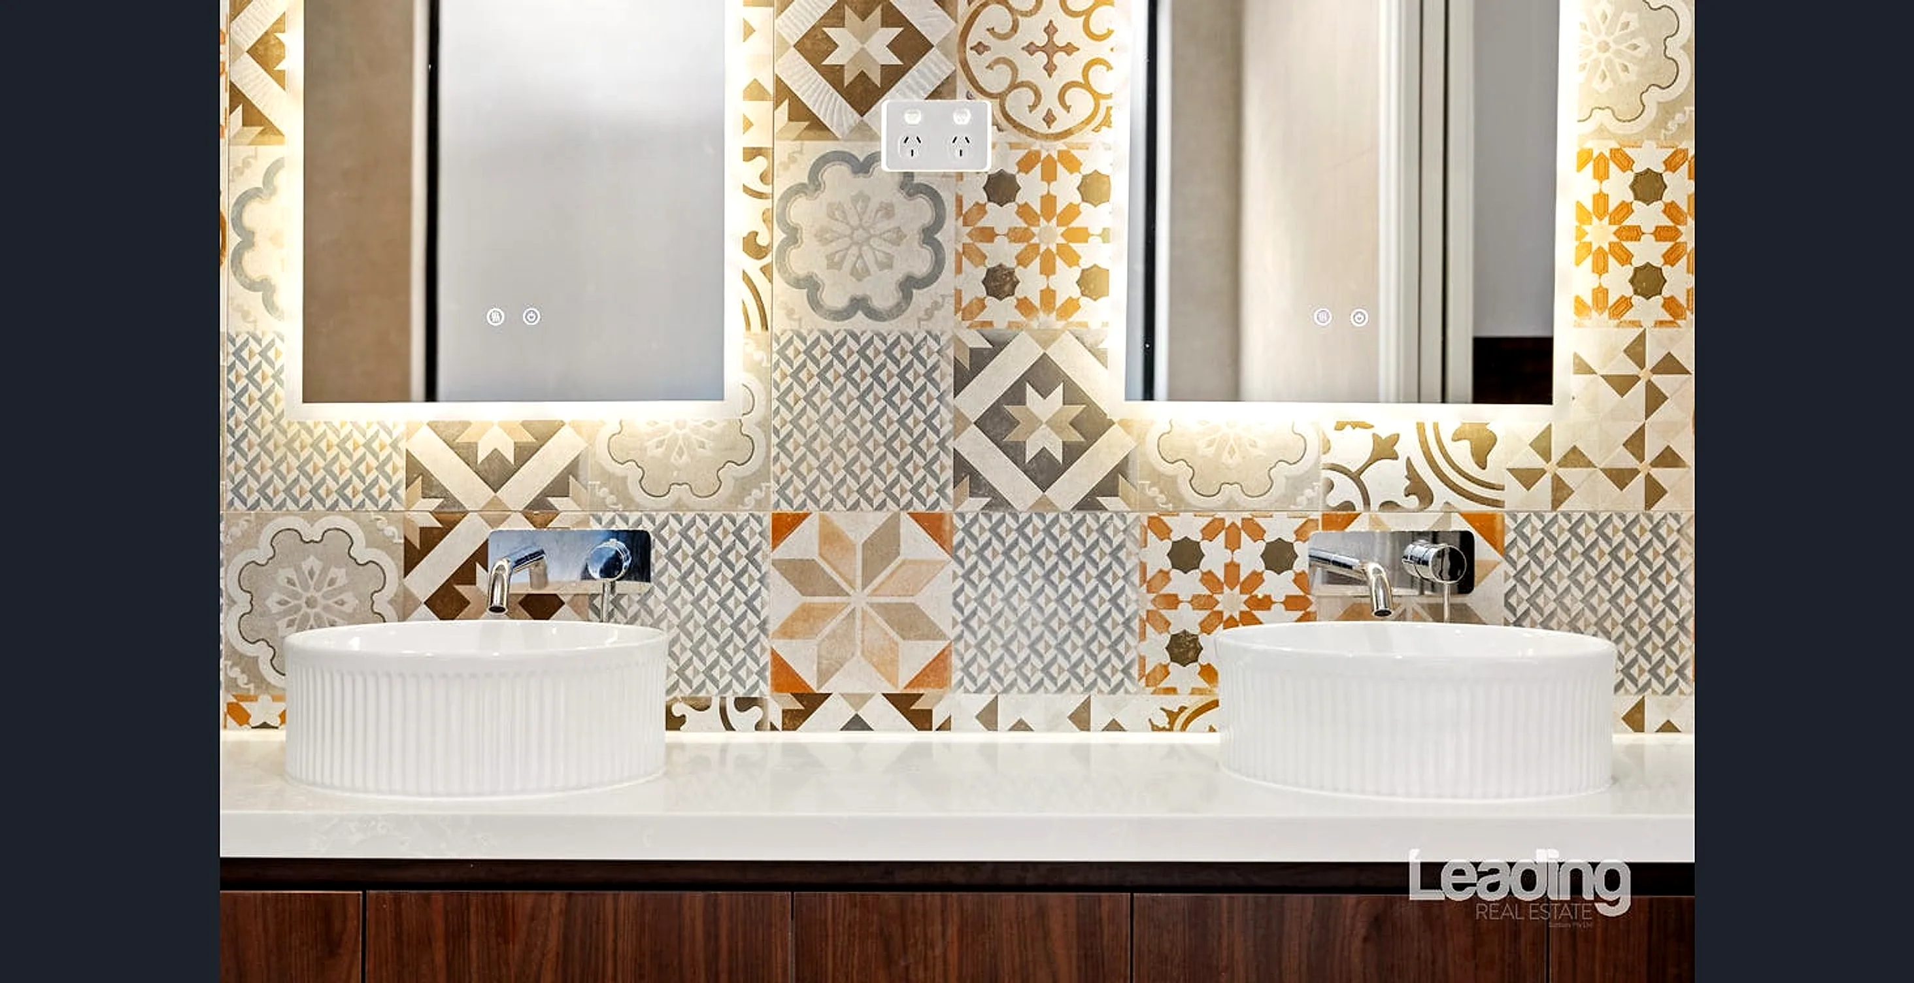
Positioned in its own wing at the front, the master suite is genuinely separate from the children's bedrooms — close enough to hear what matters, far enough to truly rest. A spacious walk-in robe with timber-finished joinery leads to a hotel-grade ensuite with a freestanding bath, full-height tiling and an elegant double vanity.
- —King-scale proportions — approx. 5.0 × 4.0m
- —Walk-in robe with quality timber-finished joinery
- —Ensuite: freestanding bath, double vanity, full-height tiling
- —All bedrooms fitted with built-in timber wardrobes
The Outdoors & Pets
Fully fenced, pet-friendly, made for weekends.
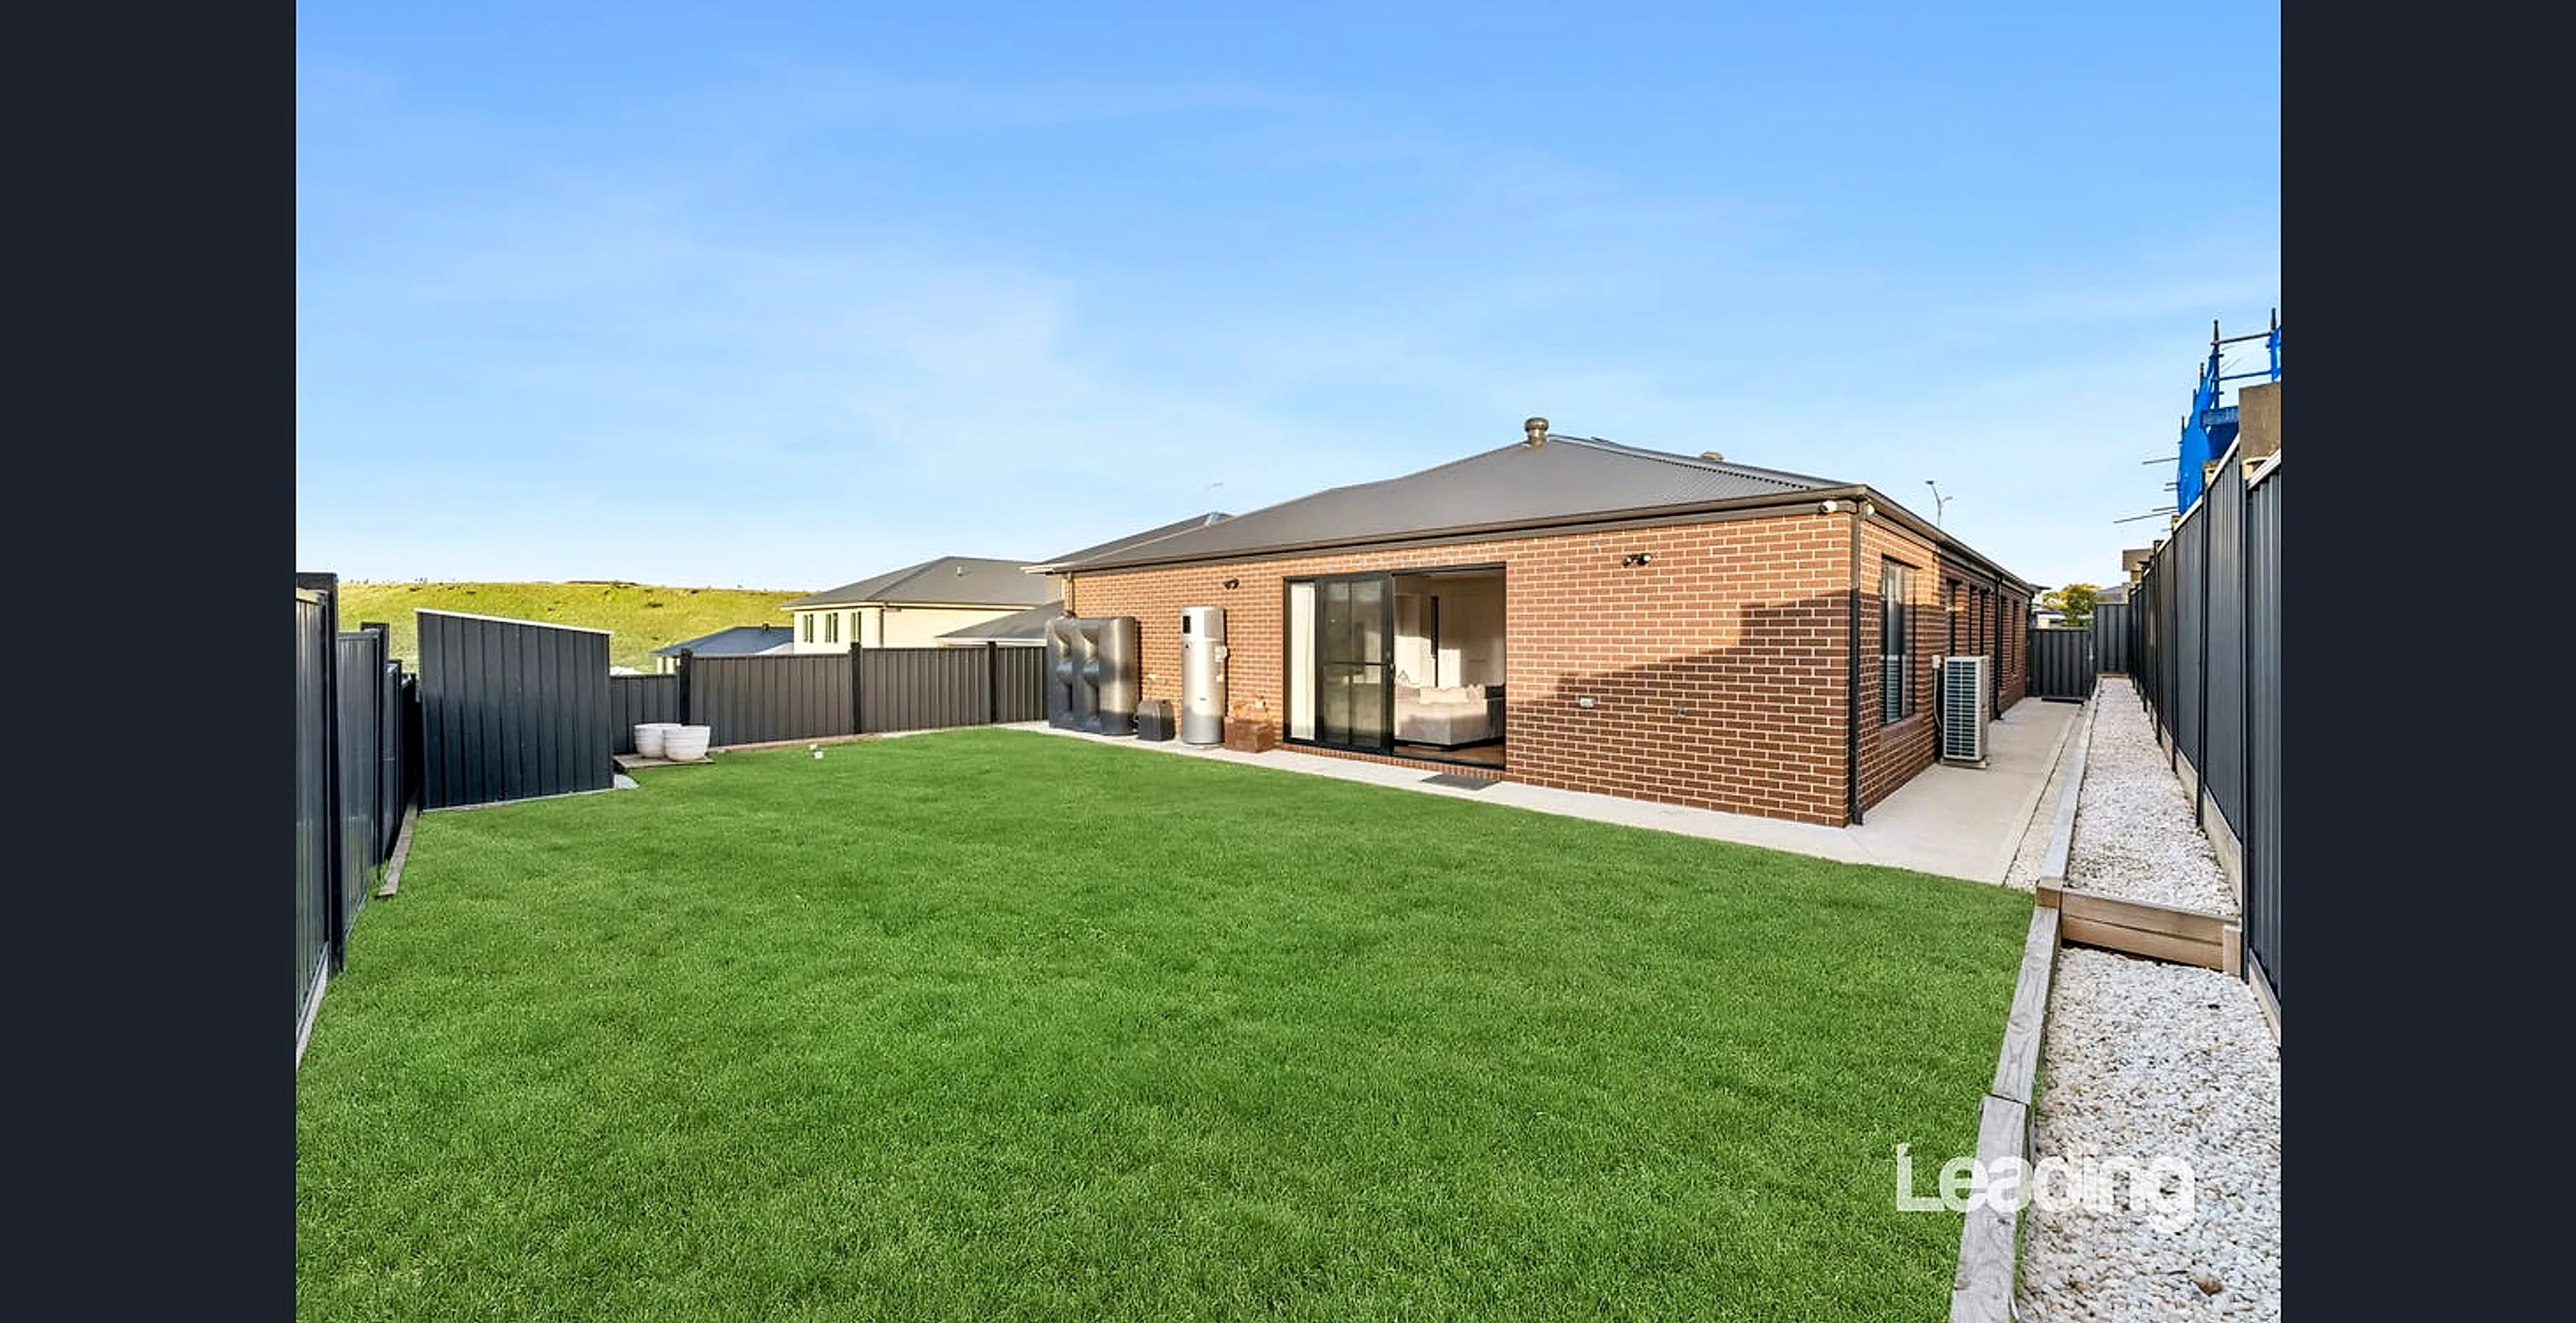
A concreted side area flows off the rumpus — the natural home for the barbecue, a long table and summer get-togethers — framed by expanses of manicured, level lawn. Fully fenced with secure side access, it's a genuinely pet-friendly home — space for dogs to run and kids to play — while the trails along nearby Jacksons Creek make morning dog walks a joy.
- —Fully fenced yards with secure side pedestrian access
- —Level, manicured lawn — brilliant for children and pets
- —Concreted side area for the BBQ and entertaining
- —Storage shed (approx. 3.0 × 1.8m) + 2,000L rainwater tank
The Position
A view you can't buy later.
Elevation is the one thing no renovation can add. From up here, Sunbury rolls out toward Jacksons Creek and the Emu Bottom heritage landscape — open sky in the evening, birdsong in the morning, and green trails at the doorstep for walkers, riders and dogs alike.
- —Elevated outlook in a boutique Villawood estate
- —Views toward Jacksons Creek & Emu Bottom
- —Level 640m² with room for kids, pets and weekends
- —Country calm, under 20 minutes from the airport
The Film
Walk through it before you walk through it.
The Intelligent Home
A home that pays you back, every single day.
This isn't a house with a few gadgets bolted on. It was engineered from day one for energy independence, security and effortless running costs.
And it's a genuine smart home: the solar, refrigerated heating and cooling, heat-pump hot water, 22kW EV charger, Philips smart lock, perimeter cameras and video doorbell can all be monitored and controlled from your phone — from the couch, or the other side of the world.
Gallery
Every room, exactly as you'll find it.
The Floorplan
Designed so a family can live together — and apart.
Single-level, zoned living: parents at the front, kids at the rear, and shared spaces at the heart of the home.
Master suite (approx. 5.0 × 4.0m) with walk-in robe and ensuite, privately positioned at the front beside the formal lounge and study.
Three bedrooms (approx. 3.4 × 3.0, 3.0 × 3.0, 3.5 × 3.0m) clustered around the main bathroom and theatre room at the rear — their own world, within reach.
Open-plan family and meals (approx. 7.6 × 6.0m) flowing to the designer kitchen and walk-in pantry, with a separate powder room for guests.
Oversized double garage (approx. 5.5 × 6.0m) with a long driveway, plus laundry, storage shed and 2,000L rainwater tank.
Floorplan is an artist's impression, not to scale. All dimensions are approximate and should be verified independently.
Location & Lifestyle
Positioned above it all — and close to everything.
Sunbury gives you what the inner suburbs quietly took away: space, sky and community — without giving up the city. Weekends run from dog-friendly trails along Jacksons Creek to cellar doors at Goona Warra and Craiglee, two of Victoria's oldest wineries, minutes from your driveway.
- Melbourne Airport (no traffic)
- ~17 min
- Melbourne CBD (via Calder Fwy)
- ~40 min
- Sunbury Station (V/Line + Metro)
- ~6 min
- Kismet Park Primary School
- ~1.3 km
- St Anne's School (Sunbury)
- ~2.2 km
- Our Lady of Mount Carmel
- ~2.5 km
- Goonawarra Primary School
- ~2.9 km
- Salesian College Sunbury (secondary)
- ~4 km
Sunbury is one of Melbourne's fastest-growing corridors — infrastructure, schools and shopping are expanding around it, while Sherwood Grange stays a quiet, boutique pocket above the noise. With parks, level streets and the Jacksons Creek trails on your doorstep, it's a genuinely pet- and family-friendly address. Buy the view now; the growth comes to you.
Questions
The things every buyer asks.
What's the price guide?
$1,100,000 – $1,200,000, offered by private sale. No auction, no games — inspect, ask questions, and make your offer when you're ready.
How new is the home?
Construction was completed in May 2025, so the home is near-new — with the landscaping, window furnishings and finishing touches already done for you.
How is the home zoned inside?
The master suite sits in its own wing at the front with a walk-in robe and ensuite. The other three bedrooms are grouped at the rear around the main bathroom, and there are three separate living zones — a formal lounge, an open-plan family domain and a dedicated theatre/rumpus — plus a study. A separate powder room means three toilets in total.
Is there good storage?
Plenty. A walk-in pantry, multiple linen cupboards, built-in timber wardrobes to every bedroom and a walk-in robe to the master — plus a storage shed and the oversized double garage.
What are the running costs like?
Unusually low. The 15kW solar system, heat-pump hot water, Mitsubishi refrigerated climate control and 2,000L rainwater tank were all chosen to keep bills down. The 22kW EV charger and three-phase power mean the home is ready for an electric future too.
Is it a good home for pets?
Very. The yards are fully fenced with secure side pedestrian access, the lawn is level and generous, and the dog-friendly trails along Jacksons Creek are moments away — ideal for morning walks with the dog.
How do I inspect or make an offer?
Contact Josh Routh of Leading Real Estate Sunbury on 0478 100 379 to book a private inspection or register your interest. Private inspections can be arranged at times that suit you.
How far is the commute, really?
With clear roads, Melbourne Airport is around 17 minutes, the CBD roughly 40 minutes via the Calder Freeway, and Sunbury Station — with both V/Line and Metro services — about 6 minutes from the door.
Private Sale
Homes like this don't come up twice in Sherwood Grange.
$1,100,000 – $1,200,000
122 Elizabeth Drive, Sunbury VIC 3429 · Private Sale
Listing agent: Josh Routh · Leading Real Estate Sunbury · 0478 100 379
Private inspections available seven days by appointment.